
The Anatomy of a Bathroom Remodel: Understanding Costs, Scope, and Trade Sequencing

| Typical cosmetic refresh cost | $3,000-$10,000 (General industry range; varies by region and materials) |
| Typical mid-range remodel cost | $10,000-$25,000 (General industry range; varies by region and labor market) |
| Typical full gut renovation cost | $25,000-$60,000+ (General industry range; slab cutting and custom work add significantly) |
| Average project timeline (mid-range) | 3-6 weeks (Assumes no hidden damage and materials ordered in advance) |
| Permit requirement | Required in most US jurisdictions for plumbing and electrical work (Verify with your local building department) |
| Recommended contingency reserve | 15-20% of project budget (Commonly cited by remodeling professionals for mid-to-full scope projects) |
What a Bathroom Remodel Actually Involves
A bathroom renovation looks deceptively simple from the outside - swap the tile, replace the vanity, done. In practice, it involves multiple licensed trades, a specific sequence of work, and a web of decisions where one choice shapes every downstream option. Understanding that structure before anyone picks up a tool is what separates a well-managed project from a costly surprise.
Scope matters first. Remodels generally fall into three tiers:
- Cosmetic refresh: New fixtures, paint, lighting, and accessories. No plumbing or tile relocation. Lowest cost and fastest timeline.
- Mid-range renovation: New tile, tub or shower replacement, vanity swap, possibly toilet relocation. Involves plumbing rough-in and drywall work.
- Full gut renovation: Everything to the studs. Plumbing, electrical, waterproofing, and layout changes all start fresh. Longest timeline and highest cost.
Defining your tier early prevents scope creep - the incremental additions that inflate budgets after contracts are signed. For context on how remodel costs compare to other major spending decisions, see our overview of home improvement financing options.
| Typical cosmetic refresh cost | $3,000-$10,000 (General industry range; varies by region and materials) |
| Typical mid-range remodel cost | $10,000-$25,000 (General industry range; varies by region and labor market) |
| Typical full gut renovation cost | $25,000-$60,000+ (General industry range; slab cutting and custom work add significantly) |
| Average project timeline (mid-range) | 3-6 weeks (Assumes no hidden damage and materials ordered in advance) |
| Permit requirement | Required in most US jurisdictions for plumbing and electrical work (Verify with your local building department) |
| Recommended contingency reserve | 15-20% of project budget (Commonly cited by remodeling professionals for mid-to-full scope projects) |
Trade Sequencing: Who Works in What Order
Professional bathroom remodels follow a fixed sequence. Disrupting this order causes rework, failed inspections, and delays. Here is the standard flow:
- Demolition: Removal of existing tile, fixtures, drywall, and flooring. Done by general laborers or a GC's crew.
- Rough plumbing: A licensed plumber relocates or extends supply lines and drain lines before any walls close. This is when layout changes must happen.
- Rough electrical: An electrician runs new circuits for GFCI outlets, exhaust fans, heated floors, or lighting - all before drywall.
- Inspection: Most jurisdictions require a rough-in inspection before walls are closed. Verify local requirements through your building department.
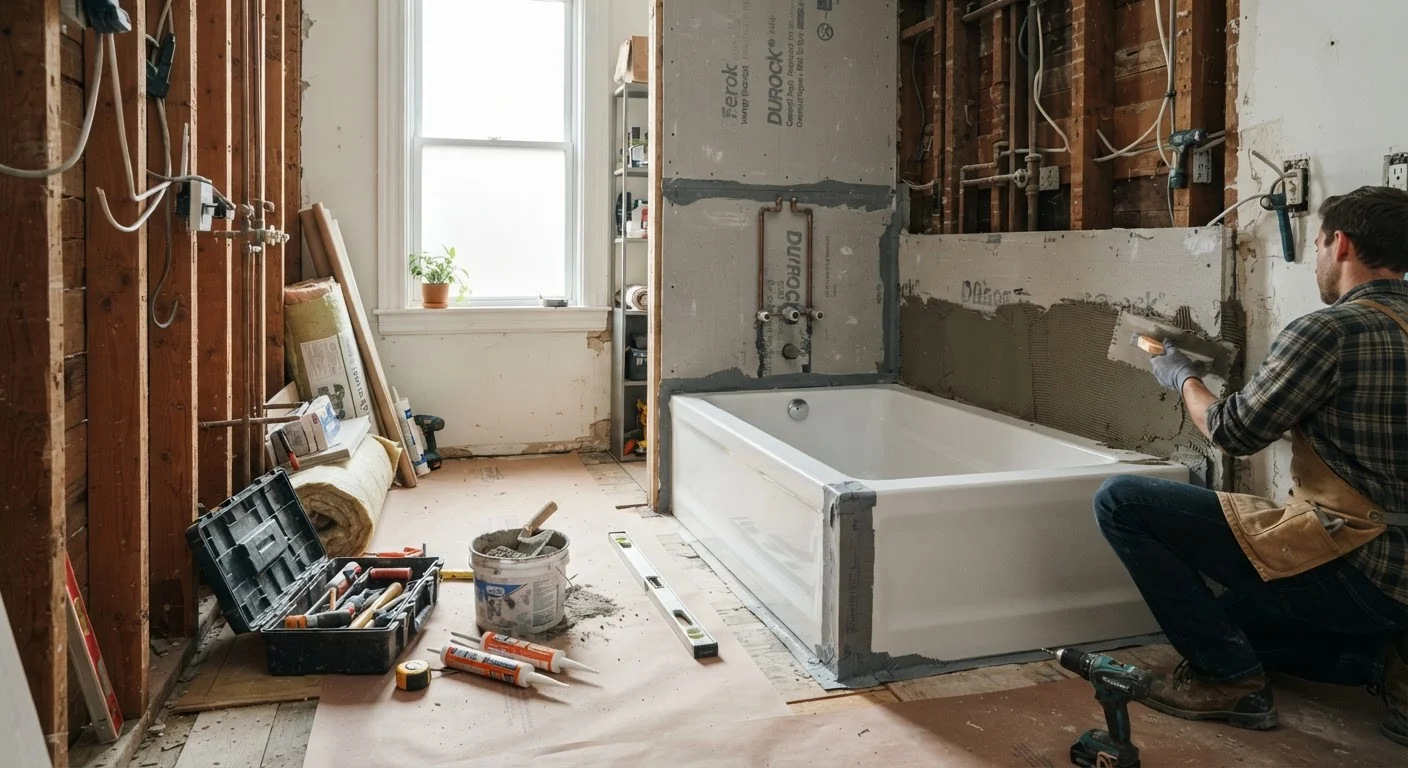
- Waterproofing and cement board: Moisture-resistant substrate goes on walls and floor before any tile.
- Tile installation: Floor tile typically precedes wall tile; both must cure before grouting.
- Finish plumbing: Fixtures - faucets, shower valves, toilet - are set after tile is complete.
- Finish electrical: Outlets, switches, light fixtures, and fans are installed and tested.
- Vanity, mirrors, and accessories: Final millwork and hardware are last.
The key insight: layout decisions lock in during rough plumbing. Moving a drain even a few inches after tile is set triggers significant demolition. Decisions about fixture placement, drain location, and shower size must be finalized before the plumber arrives.
Rough-in
The phase of plumbing or electrical work where pipes and wiring are installed inside walls and floors, before surfaces are closed. Rough-in work must pass inspection before walls are covered.
Cement board
A rigid panel made from cement and reinforcing fibers used as a tile substrate in wet areas. Unlike drywall, it does not deteriorate when exposed to moisture.
GFCI outlet
Ground Fault Circuit Interrupter - an electrical outlet that automatically cuts power when it detects a ground fault. Required by code in bathroom locations near water.
Scope creep
The gradual expansion of a project beyond its original plan, often through small additions made during construction. Scope creep is a primary cause of budget overruns.
Slab-on-grade
A construction method where the home's concrete foundation serves directly as the floor. Moving plumbing in a slab home requires cutting through concrete, which significantly increases labor cost.
General contractor (GC)
A licensed professional who oversees a construction or renovation project, coordinating subcontractors, scheduling, permits, and overall quality. The GC is typically the homeowner's primary point of contact.
Cost Drivers and Where Budgets Break Down
Bathroom remodel costs vary considerably by region, scope, and material selections. General industry estimates (which can shift based on local labor markets) tend to cluster around these ranges:
~$11,000
National median bathroom remodel cost
Frequently cited by remodeling industry surveys as a rough midpoint across project types and regions.
15-20%
Recommended contingency budget
Remodeling professionals commonly advise setting aside this percentage to absorb hidden damage and scope changes.
60-70%
Average cost recouped at resale
Remodeling Magazine's Cost vs. Value reports have historically placed mid-range bathroom remodels in this recovery range, though results vary by market.
The factors that most reliably push costs higher:
- Moving plumbing: Relocating a toilet or shifting a shower drain requires cutting concrete in slab-on-grade homes - a significant additional expense.
- Water damage discovery: Hidden rot, mold, or failed waterproofing found during demo is among the most common budget surprises.
- Non-standard dimensions: Custom shower enclosures, oddly sized niches, or non-standard tub alcoves require custom fabrication.
- Permit and inspection fees: Often overlooked in initial estimates; fees vary by municipality.
- Fixture lead times: Specialty or imported fixtures can have 6-12 week lead times. Ordering late stalls the entire project.
A contingency reserve of 15-20% of the project budget is a commonly recommended buffer for mid-range and full gut renovations. This is general guidance - consult with a licensed contractor about what makes sense for your specific scope. For a complementary look at how bathroom renovations compare structurally to larger projects, our guide on planning a kitchen remodel walks through similar sequencing logic at a larger scale.
When Hidden Damage Changes Everything
Water damage behind tile or inside walls is discovered in a meaningful portion of bathroom gut renovations - especially in homes built before modern waterproofing standards. Rot, mold remediation, or failed subfloor can add thousands to a project budget and extend timelines by days or weeks. If your bathroom has a history of leaks or is more than 20-30 years old, factor this possibility into your contingency planning and discuss it explicitly with your contractor before work begins.
Working with Contractors: What to Verify Before You Commit
Most bathroom remodels involve a general contractor (GC) who coordinates subcontractors - plumbers, electricians, tile setters - or a homeowner who self-coordinates individual trades. Both approaches carry trade-offs.
Using a GC typically costs more in overhead but reduces coordination burden and provides a single point of accountability. Self-coordinating trades can reduce cost but requires the homeowner to manage scheduling conflicts, inspect work at each stage, and handle delays.
Either way, verify these fundamentals before work begins:
- Contractor's license is active and appropriate for the scope (general, plumbing, electrical - each may require separate licensing)
- Proof of general liability and workers' compensation insurance
- Written contract with scope of work, material specifications, payment schedule, and timeline
- Clear statement of who pulls permits
Our contractor hiring checklist covers the specific questions to ask before signing. Permits are not optional on most scope items - unpermitted work can create problems at resale and may not pass inspection if discovered during a home sale.