
Load-Bearing vs. Partition Walls: What Every Homeowner Should Know Before Picking Up a Sledgehammer

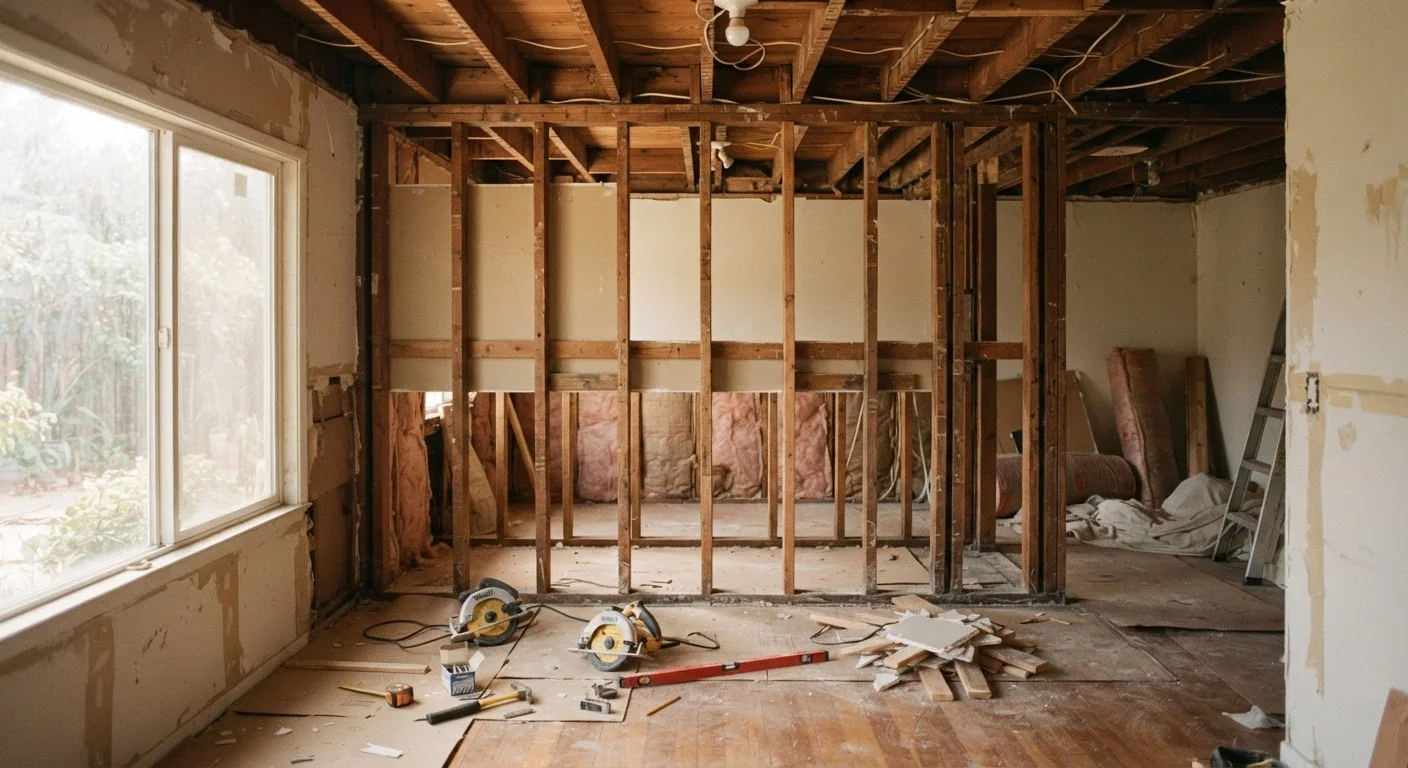
Key Takeaways
- Load-bearing walls carry structural weight from above; removing them without proper support risks serious damage or collapse.
- Partition walls divide rooms but bear no structural load and are generally safer to modify.
- Several clues - wall direction, position, and framing - help identify which type you have, but professional confirmation is essential.
- Most load-bearing wall removal projects require a building permit and a licensed structural engineer.
- Even partition wall removal can involve hidden utilities like electrical wiring, plumbing, or HVAC ducts.
- Skipping professional assessment before demolition is one of the most costly mistakes homeowners make in renovation.
Option A
Load-Bearing Wall
The structural backbone of your home.
Best for: Walls that must remain intact to safely transfer the weight of floors, roofs, and upper stories down to the foundation.
Option B
Partition Wall
The flexible room divider you can rethink.
Best for: Non-structural interior walls used purely to define spaces and that can often be modified or removed with the right planning.
If you want to open up a floor plan by removing an interior wall
Partition Wall
Partition walls are the appropriate candidate for removal when reconfiguring a room layout. Load-bearing walls require engineered beam solutions and professional oversight before any material is removed.
If you are unsure which type of wall you have
Load-Bearing Wall
When in doubt, treat every wall as load-bearing until a structural engineer or licensed contractor confirms otherwise. The risk of being wrong is too significant to guess.
If you are planning a large open-plan renovation
Load-Bearing Wall
Open-plan projects almost always require removing at least one load-bearing wall. This requires engineered beam installation and permits - not a DIY undertaking.
The Core Difference: Structure vs. Division
Every wall in your home falls into one of two categories. A load-bearing wall is part of your home's structural system - it transfers the weight of floors, roofs, and upper stories down through the frame and into the foundation. Remove or damage it without proper support, and you risk serious structural failure.
A partition wall, by contrast, is purely a room divider. It carries only its own weight and has no role in holding up the structure above it. These walls can often be altered or removed with fewer structural concerns - though that doesn't mean without any concerns.
Understanding this distinction is the single most important thing a homeowner can know before beginning any interior demolition. If you're already thinking about what an open layout could look like, see our article on open-plan living trade-offs - it covers what's often underestimated in these projects.
| Criterion | Load-Bearing Wall | Partition Wall |
|---|---|---|
| Primary function | Transfers structural weight to foundation | Divides interior spaces only |
| Can it be removed? | Only with engineered beam and permits | Often yes, with proper planning |
| Typical location | Center of home, above beams or walls below | Anywhere, often parallel to joists |
| Framing orientation clue | Perpendicular to floor joists | Parallel to floor joists |
| Permit usually required? | Yes - structural work requires permits | Depends on utilities involved |
| Professional needed? | Structural engineer + licensed contractor | Contractor assessment strongly advised |
| Risk level if incorrectly removed | Severe - possible structural failure | Moderate - utility or framing damage |
How to Identify Which Type You Have
There is no single foolproof visual test, but several reliable indicators can point you in the right direction - before a professional makes the final call.
Clues that suggest a load-bearing wall:
- It runs perpendicular to floor joists. Walls that run at a right angle to the direction of your floor joists are frequently load-bearing, since they support those joists from below.
- It sits directly above a beam, wall, or foundation in the story below. Structural loads follow a continuous vertical path through a building.
- It is centrally located. Many homes have a central bearing wall that supports the ridge of the roof or mid-span floor joists.
- It aligns with walls on other floors. If a wall stacks directly above another wall in the basement or a lower story, that's a strong indication.
Clues that suggest a partition wall:
- It runs parallel to floor joists rather than across them.
- It appears on upper floors only, with no corresponding wall beneath it on lower levels.
- It connects at both ends to other partition walls rather than to the exterior frame.
These are indicators, not guarantees. Older homes especially can have non-standard framing that defies general rules. Always confirm with a licensed structural engineer or experienced contractor before proceeding.
~$10,000+
Average cost to remove a load-bearing wall
Industry estimates for load-bearing wall removal typically range from $5,000 to $15,000 or more, depending on beam size, span, and local labor costs.
2-4 weeks
Typical permit approval timeline
Building permit processing times vary widely by municipality, but structural work permits often take two to four weeks to approve in many US jurisdictions.
The Hidden Risks Inside Any Wall
Even when you're confident a wall is non-load-bearing, it can still contain surprises that make removal more involved than expected. Electrical wiring, plumbing supply or drain lines, HVAC ductwork, and gas lines all commonly run through interior walls.
Before removing any wall - partition or otherwise - you should:
- Turn off relevant circuits at the breaker and use a non-contact voltage tester before touching any framing.
- Check for pipes by looking at what's above (bathroom, kitchen) and what's below (basement plumbing runs).
- Consult your home's original blueprints if available, or have a plumber and electrician assess the wall.
This is also the point where permitting becomes relevant. Many jurisdictions require a permit even for partition wall removal if utilities are involved. See our guide on when home projects require permits for a broader look at how this process works.
Older Homes May Have Non-Standard Framing
Homes built before modern building codes - particularly pre-1950s construction - may use framing methods that don't follow contemporary rules of thumb. Balloon framing, for example, uses studs that run continuously from foundation to roof, creating different load paths than platform framing. In these homes, general identification clues are less reliable, making professional assessment even more important.
When to Call a Professional - and What to Ask
For load-bearing wall removal, professional involvement isn't optional - it's required. A structural engineer assesses the load path, specifies the correct header beam size, and may need to sign off on drawings that accompany your permit application. A licensed contractor then performs or supervises the work, including installing temporary shoring to hold weight while the permanent beam is placed.
Even for partition walls, having a contractor walk through the project is worth the consultation cost. They can spot utility conflicts, identify framing irregularities, and flag anything that might affect neighboring walls or ceilings.
Before hiring anyone, do your homework. Our checklist for hiring a contractor covers what to verify - licensing, insurance, references, and timelines - before signing any agreement.
Approaching a wall removal project with the right information and the right professionals isn't a barrier to your renovation - it's what makes the result safe, code-compliant, and worth the investment.
This article provides general educational information about home structure and renovation planning. It is not a substitute for assessment by a licensed structural engineer or qualified contractor. Always consult a professional before undertaking any structural or permitted home improvement work, and verify local building code requirements with your municipality.