

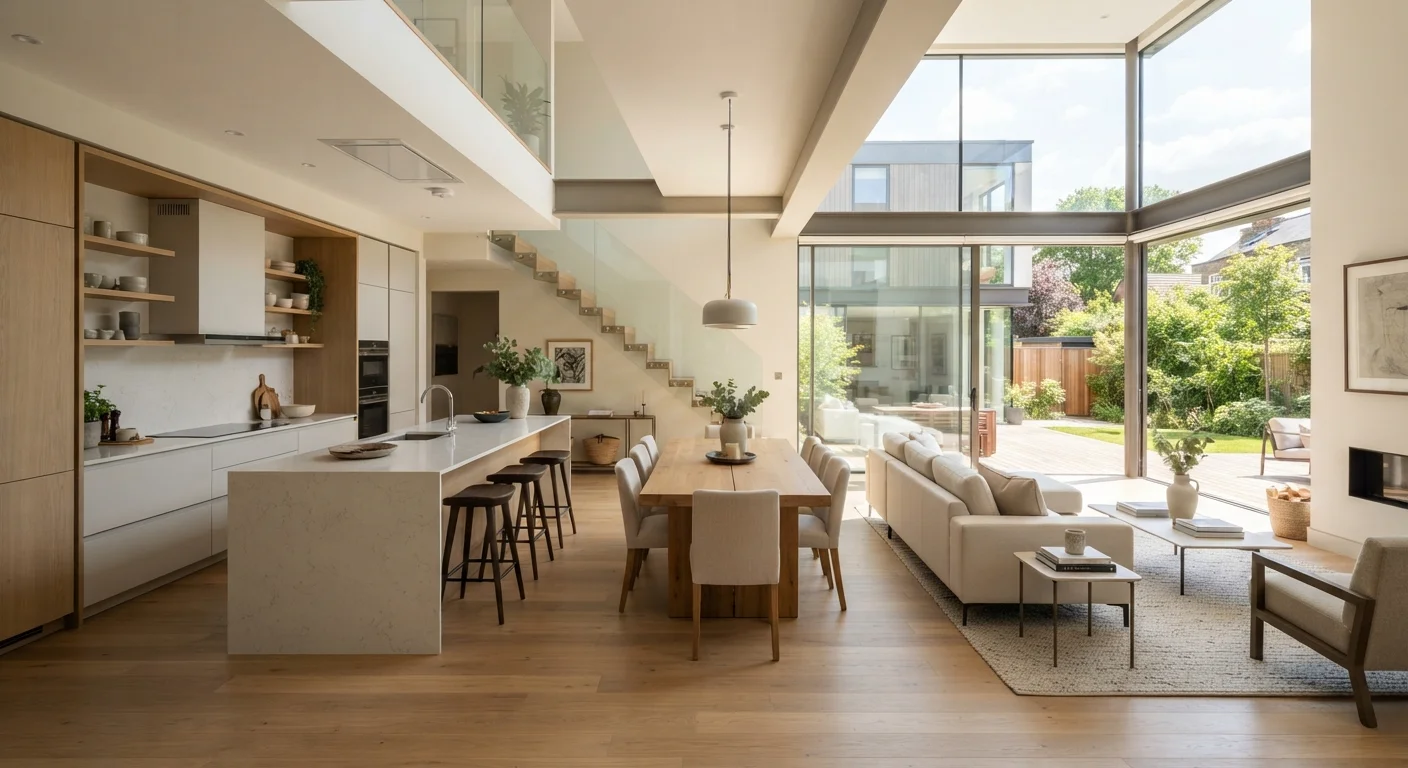
Key Takeaways
- Removing walls can improve natural light and sightlines but may compromise sound privacy.
- Load-bearing walls require structural assessment by a licensed professional before any removal.
- Heating and cooling systems designed for divided rooms often need reconfiguration in open layouts.
- Open-plan kitchens push cooking odors and noise into social and sleeping areas.
- Zoning strategies - rugs, furniture placement, lighting - can partially restore the sense of separate spaces.
Improved natural light across living areas
Removing walls allows daylight to penetrate deeper into the home rather than being blocked at room boundaries, reducing the need for artificial lighting during the day.
Better sightlines for supervision and socializing
Parents can monitor young children in a play area while cooking, and hosts remain part of conversations rather than isolated in a separate kitchen.
Perception of more usable square footage
Continuous space feels larger than the same area divided into smaller rooms, which can be particularly valuable in homes under 1,500 square feet.
Flexible furniture arrangements over time
Without fixed wall layouts, residents can rearrange zones as household needs change - converting a dining zone to a workspace, for example.
Noise travels freely with no containment
Television sound, kitchen appliances, and conversation carry across the entire open floor, making quiet work or rest difficult for anyone sharing the home.
Cooking odors spread throughout living spaces
Without walls to contain them, strong cooking smells - especially from frying or fish - can permeate seating and sleeping areas for hours.
Heating and cooling efficiency can decrease
HVAC systems designed for individual rooms may struggle to maintain even temperatures across a large open volume, leading to hot and cold spots and higher energy use.
Wall surface and built-in storage is lost
Interior walls provide anchoring points for cabinets, shelves, and built-ins; their removal often reduces total storage capacity without deliberate planning to compensate.
Structural work adds significant cost and complexity
Load-bearing wall removal requires engineering assessment, beam installation, and permits - costs that frequently exceed initial estimates and can delay a project timeline.
Our Verdict
Open-plan living works well for households that prioritize social connection, shared supervision of children, and a sense of spaciousness over acoustic separation and energy efficiency. The trade-offs are real and often underestimated - structural costs, HVAC rebalancing, and noise management don't disappear just because walls do. Approaching the decision with eyes open, and investing in good zoning strategies, makes the difference between a layout that energizes a household and one that quietly frustrates it.
Best suited to homeowners with sociable households, young children to supervise, or smaller footprints where a connected layout genuinely maximizes usable square footage.
What Open-Plan Living Actually Involves
Open-plan living means removing or significantly reducing the interior walls that traditionally separate a kitchen, dining room, and living area into distinct rooms. The result is a single continuous space that can feel larger and more connected - but the physical changes required go well beyond a demolition weekend.
Before any wall comes down, a licensed structural engineer or contractor must determine whether it is load-bearing. Load-bearing walls carry the weight of the floor or roof above; removing one without proper beam installation can compromise the structural integrity of your home. Permits are typically required for this type of work, and requirements vary by municipality. Always verify local code obligations before starting.
If you're also reconsidering your kitchen footprint as part of a broader remodel, see our kitchen remodel planning guide for sequencing and scope guidance.
Permits and Professionals Are Not Optional
In most US jurisdictions, removing a load-bearing wall requires a building permit and sign-off from a licensed contractor or structural engineer. Skipping this step can create safety hazards, complicate homeowners insurance claims, and cause problems at resale when a buyer's inspection flags unpermitted work. Always check with your local building department before beginning structural changes.
The Genuine Advantages
When open-plan layouts are well-executed, the benefits are tangible and daily.
Improved natural light across living areas
Removing walls allows daylight to penetrate deeper into the home rather than being blocked at room boundaries, reducing the need for artificial lighting during the day.
Better sightlines for supervision and socializing
Parents can monitor young children in a play area while cooking, and hosts remain part of conversations rather than isolated in a separate kitchen.
Perception of more usable square footage
Continuous space feels larger than the same area divided into smaller rooms, which can be particularly valuable in homes under 1,500 square feet.
Flexible furniture arrangements over time
Without fixed wall layouts, residents can rearrange zones as household needs change - converting a dining zone to a workspace, for example.
The layout particularly suits households with young children, where sightlines from a kitchen to a play or living area reduce the need for constant physical check-ins. It also supports social hosting - a cook in an open kitchen remains part of a conversation rather than isolated behind a closed door.
For smaller homes, eliminating walls can make the difference between a space that feels cramped and one that breathes. Targeted lighting upgrades compound this effect; our guide to small home comfort upgrades covers how lighting choices shape perceived space.
The Trade-offs Homeowners Often Underestimate
The drawbacks of open-plan layouts tend to emerge gradually - not on the day the walls come down, but over months of daily living.
Noise travels freely with no containment
Television sound, kitchen appliances, and conversation carry across the entire open floor, making quiet work or rest difficult for anyone sharing the home.
Cooking odors spread throughout living spaces
Without walls to contain them, strong cooking smells - especially from frying or fish - can permeate seating and sleeping areas for hours.
Heating and cooling efficiency can decrease
HVAC systems designed for individual rooms may struggle to maintain even temperatures across a large open volume, leading to hot and cold spots and higher energy use.
Wall surface and built-in storage is lost
Interior walls provide anchoring points for cabinets, shelves, and built-ins; their removal often reduces total storage capacity without deliberate planning to compensate.
Structural work adds significant cost and complexity
Load-bearing wall removal requires engineering assessment, beam installation, and permits - costs that frequently exceed initial estimates and can delay a project timeline.
~60%
New US homes built with open-plan layouts
According to the National Association of Home Builders, open-plan kitchen-living-dining configurations have become the dominant layout choice in new US residential construction.
15-30%
Potential HVAC efficiency loss in open spaces
Energy efficiency studies on residential floor plans suggest that open layouts can reduce HVAC performance measurably compared to compartmentalized plans, depending on insulation and duct design.
Storage is another quiet casualty. Interior walls provide surfaces for built-ins, shelving, and cabinetry. Removing them can significantly reduce the home's total storage footprint. Our vertical vs. horizontal storage guide explores how to reclaim what's lost when wall space disappears.
Multi-person households with different schedules or work-from-home routines often find open layouts create friction. Sound from one zone bleeds into another constantly. For households navigating shared spaces, our shared living organization strategies offers practical frameworks.
Mitigating the Downsides Without Closing Everything Back Up
The good news is that thoughtful design can address several of the most common open-plan frustrations without restoring walls.
- Acoustic management: Area rugs, upholstered furniture, bookshelves, and acoustic panels absorb sound and reduce echo in large open rooms. Hard-floored open spaces are particularly prone to sound amplification.
- Zoning with furniture and lighting: Distinct ceiling fixtures, pendant lights over a dining area, or a statement rug under a seating group create visual anchors that define zones without physical barriers.
- Range hoods and ventilation: A high-capacity range hood is non-negotiable in an open kitchen - under-ventilated cooking in an open space affects the entire floor. Verify your ventilation is rated appropriately for the cooking volume you typically do.
- HVAC assessment: Have an HVAC professional evaluate your existing system before demolition. Ductwork and return-air paths designed for compartmentalized rooms may need reconfiguration for an open layout to heat and cool evenly.
If your household is smaller and the open-plan draw is primarily about maximizing limited square footage, it's worth comparing that strategy with approaches that work within existing room structures - see organization principles for small spaces for an alternative lens.